



$329,750
$337,000
2.2%For more information regarding the value of a property, please contact us for a free consultation.
4835 Mount Hope DR Winston-salem, NC 27107
5 Beds
3 Baths
2,361 SqFt
Key Details
Sold Price $329,750
Property Type Single Family Home
Sub Type Stick/Site Built
Listing Status Sold
Purchase Type For Sale
Square Footage 2,361 sqft
Price per Sqft $139
Subdivision Mount Hope Estates
MLS Listing ID 1181720
Sold Date 06/25/26
Bedrooms 5
Full Baths 3
HOA Fees $60/mo
HOA Y/N Yes
Year Built 2025
Lot Size 7,013 Sqft
Acres 0.161
Property Sub-Type Stick/Site Built
Source Triad MLS
Property Description
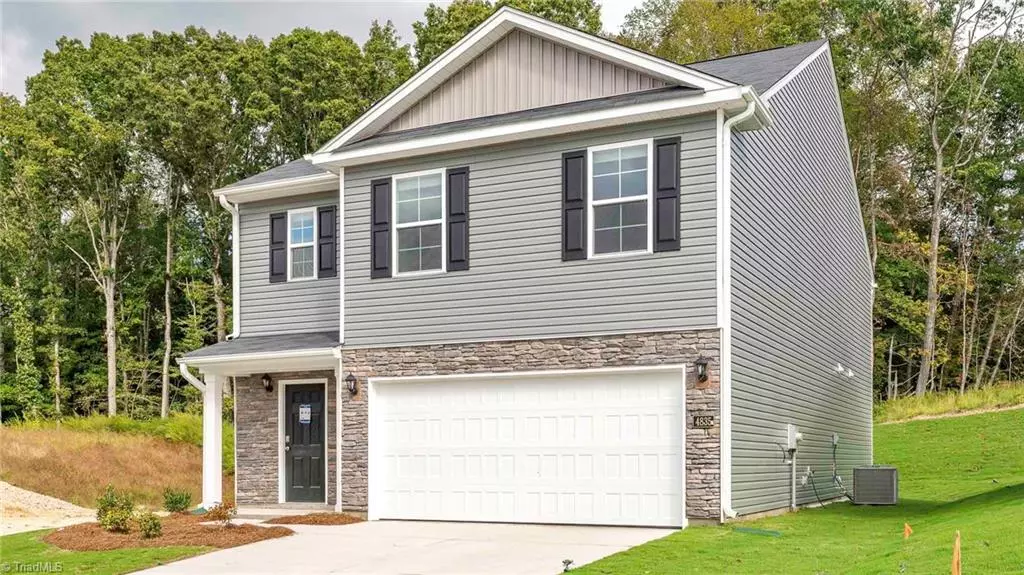
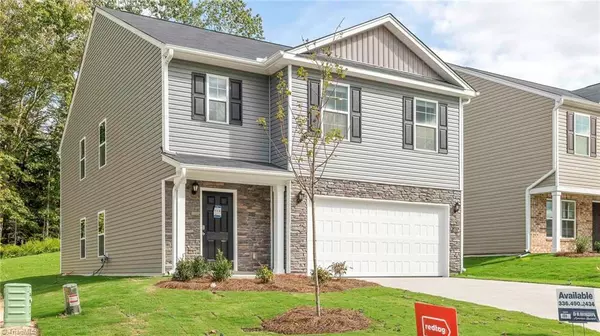
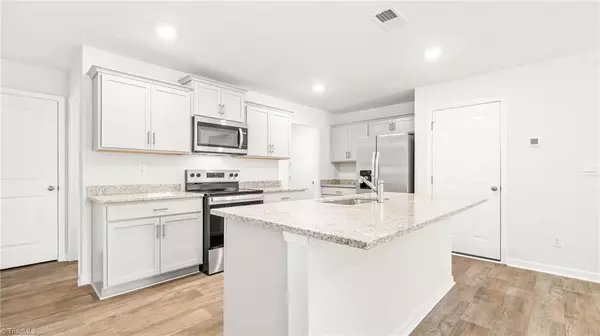
The Robie is a spacious two-story home in Mount Hope Estates, located in Winston-Salem, NC. The Robie boasts 2,361 sq. ft. of living space, 5 bedrooms, 3 bathrooms, and a 2-car garage. The moment you step inside the home you're greeted by an inviting foyer which connects you first past the staircase, then a storage closet, before opening into the living and dining rooms, which are overlooked by the kitchen. The kitchen features stainless steel appliances, a functional center island, and a corner walk-in pantry. Off the kitchen, in the back left corner of the home, is a guest bedroom and a separate full bathroom across from the guest room. Upstairs, you'll find the primary bedroom with a spacious primary bathroom featuring a large walk-in closet, dual vanity, and a separate water closet. The additional 3 bedrooms upstairs share a full secondary bathroom. The versatile loft and laundry room completes the second floor.
Location
State NC
County Forsyth
Interior
Interior Features Dead Bolt(s), Kitchen Island, Pantry, Solid Surface Counter
Heating Heat Pump, Electric
Cooling Central Air
Flooring Carpet, Vinyl
Appliance Microwave, Dishwasher, Disposal, Free-Standing Range, Electric Water Heater
Laundry Dryer Connection, Washer Hookup
Exterior
Parking Features Attached Garage
Garage Spaces 2.0
Pool None
Landscape Description Cleared Land
Building
Lot Description City Lot, Cleared
Foundation Slab
Sewer Public Sewer
Water Public
New Construction Yes
Others
Special Listing Condition Owner Sale
Read Less
Want to know what your home might be worth? Contact us for a FREE valuation!

Our team is ready to help you sell your home for the highest possible price ASAP

Bought with R&B Legacy Group